Last updated: October 2026
Quick answer
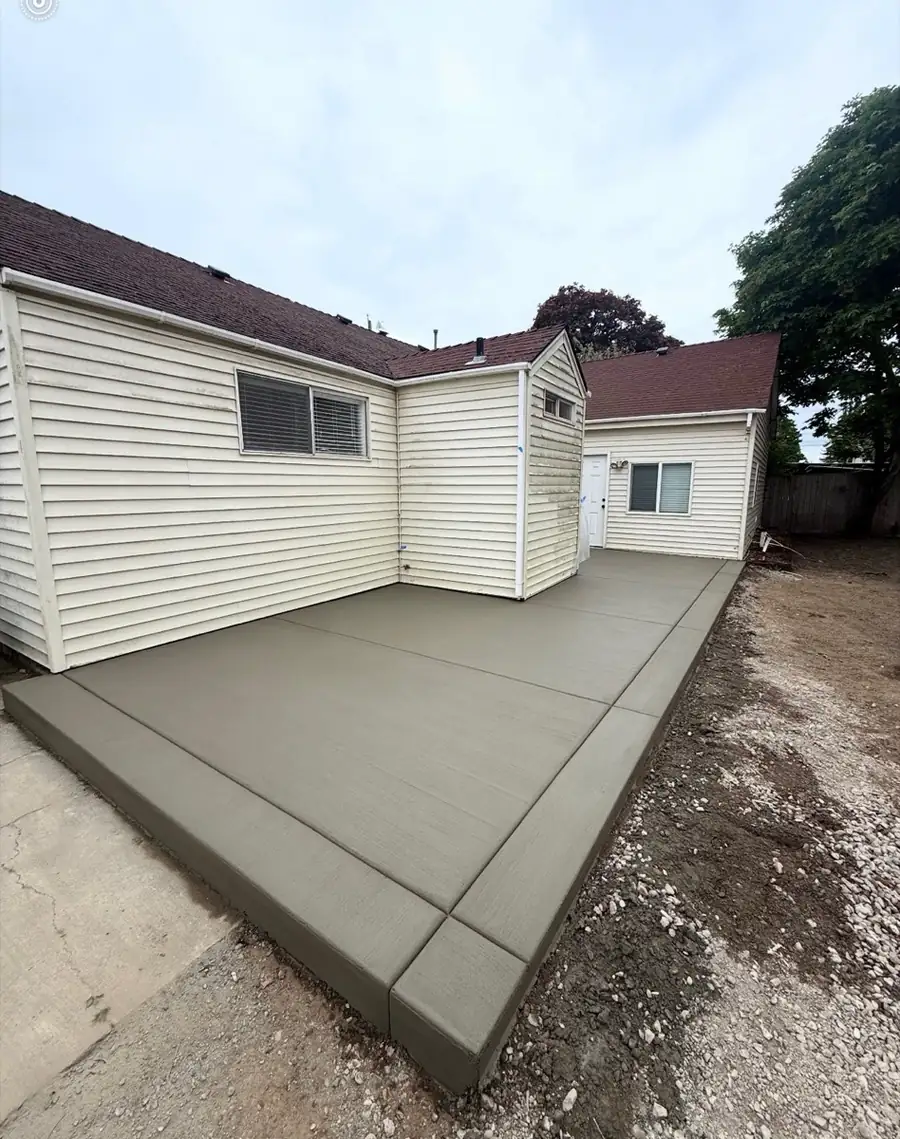
A concrete patio turns unused yard into real living space, and in the Willamette Valley it has to be sloped for rain, poured on a compacted base and finished with a texture that is safe when wet. Albany Concrete builds broom-finish, colored and stamped patios, plus pads for fire pits, hot tubs and grills, for homes in Albany, Corvallis, Lebanon and beyond. Free on-site estimates: (503) 862-3881.
Patios that fit how you actually use the yard
Before we talk about finishes, we talk about use. A dining patio needs room for a table and chairs with space to pull them out. A fire pit area needs a clear buffer from the house and from overhanging branches. A hot tub pad needs to carry a heavy, water-filled load without settling. A grilling corner near the kitchen door needs a hard, cleanable surface. Sketching the layout on the ground with marking paint at the estimate is often the fastest way to catch a patio that is a few feet too small.
We also look at the sun, the wind and the neighbors. A patio that is in deep shade all day will stay damp and grow moss; one that bakes in afternoon sun benefits from a lighter color. Where the patio meets the house matters as well, since the surface should slope slightly away from the foundation so rain does not run toward the wall.
Standard, colored and stamped patio finishes
Broom-finish and colored patios
A clean broom-finished patio is a durable, budget-friendly way to add outdoor space. Color can be added to the mix or applied to the surface, and a saw-cut grid or curved joint pattern can make a plain slab look designed rather than default.
Stamped and decorative patios
Stamped patios press stone, slate, tile or wood-plank patterns into the surface while it is workable, then add color and a sealer. The result reads as a premium surface without the joints and maintenance of individual pavers. We cover pattern and color advice on the stamped concrete page, and compare the two options head to head in stamped concrete vs pavers.
Base, thickness and slope
Patio slabs are usually thinner than driveways, commonly around four inches, but the base still counts. Topsoil and organic material are removed, and the subgrade is compacted and covered with crushed rock so the slab does not settle unevenly. A slope of roughly one-eighth to one-quarter inch per foot away from the house lets water leave without being noticeable underfoot. Where the patio is downhill of a slope or a downspout, we plan a drain path so runoff does not pond against the slab edge or wash out the soil beside it.
Reinforcement in a patio helps control cracks, and joints are laid out to break the slab into panels that can move without cracking randomly. Where a patio meets a foundation, a garage slab or an existing walk, an isolation joint lets the slabs move independently.
Special pads: fire pits, hot tubs, grills and outdoor kitchens
Some of the most-requested projects are not full patios at all. A fire pit pad wants a non-combustible surface and a comfortable ring around the pit. A hot tub pad has to be flat, level and strong, typically thicker and reinforced, and it needs electrical and drainage access planned before the pour. Outdoor kitchens add appliance weight, gas lines, and sometimes a thickened slab edge. Tell us about any hardware you plan to add, even if it will not arrive for a year, so the concrete can be poured to suit it.
Wet-season realities: moss, algae and sealing
Shaded patios in Albany-area yards can turn green in winter. The cure is a mix of design and upkeep: a broom or light texture finish for traction, sun and airflow where you can get them, gentle cleaning when growth appears, and a sealer chosen for a surface that will be walked on in wet shoes. Our wet-climate guide explains moss, algae and sealing in more depth and what to avoid when cleaning.
Permits, property lines and HOAs
Most residential patios do not need a building permit, but a covered patio, a structure attached to the house, a retaining wall or a large project can. Property lines, easements and utility locations still matter: we recommend calling 811 before any excavation, and checking with your city or county if you are unsure. If your neighborhood has an HOA, get approval for color and placement in writing. The project process guide has the questions to ask.
Frequently Asked Questions
What size patio should I build?
Bigger than you first think. A comfortable dining patio for four to six people usually needs a slab well over 12 by 12 feet once chairs are pulled out. Marking the shape on the ground at the estimate helps.
Can a patio be added later to a house with a slab already poured?
Yes. New patio concrete is usually separated from the house or existing slab by an isolation joint so each can move independently.
Is a stamped patio slippery when wet?
It can be if the sealer is glossy. We can discuss slip-resistant additives or a lower-gloss sealer for wet-climate use.
Related services
Helpful guides
Ready to talk about your project? Call or text (503) 862-3881, Monday to Saturday, 7:00 AM to 8:00 PM, or use the free quote form.
Call (503) 862-3881